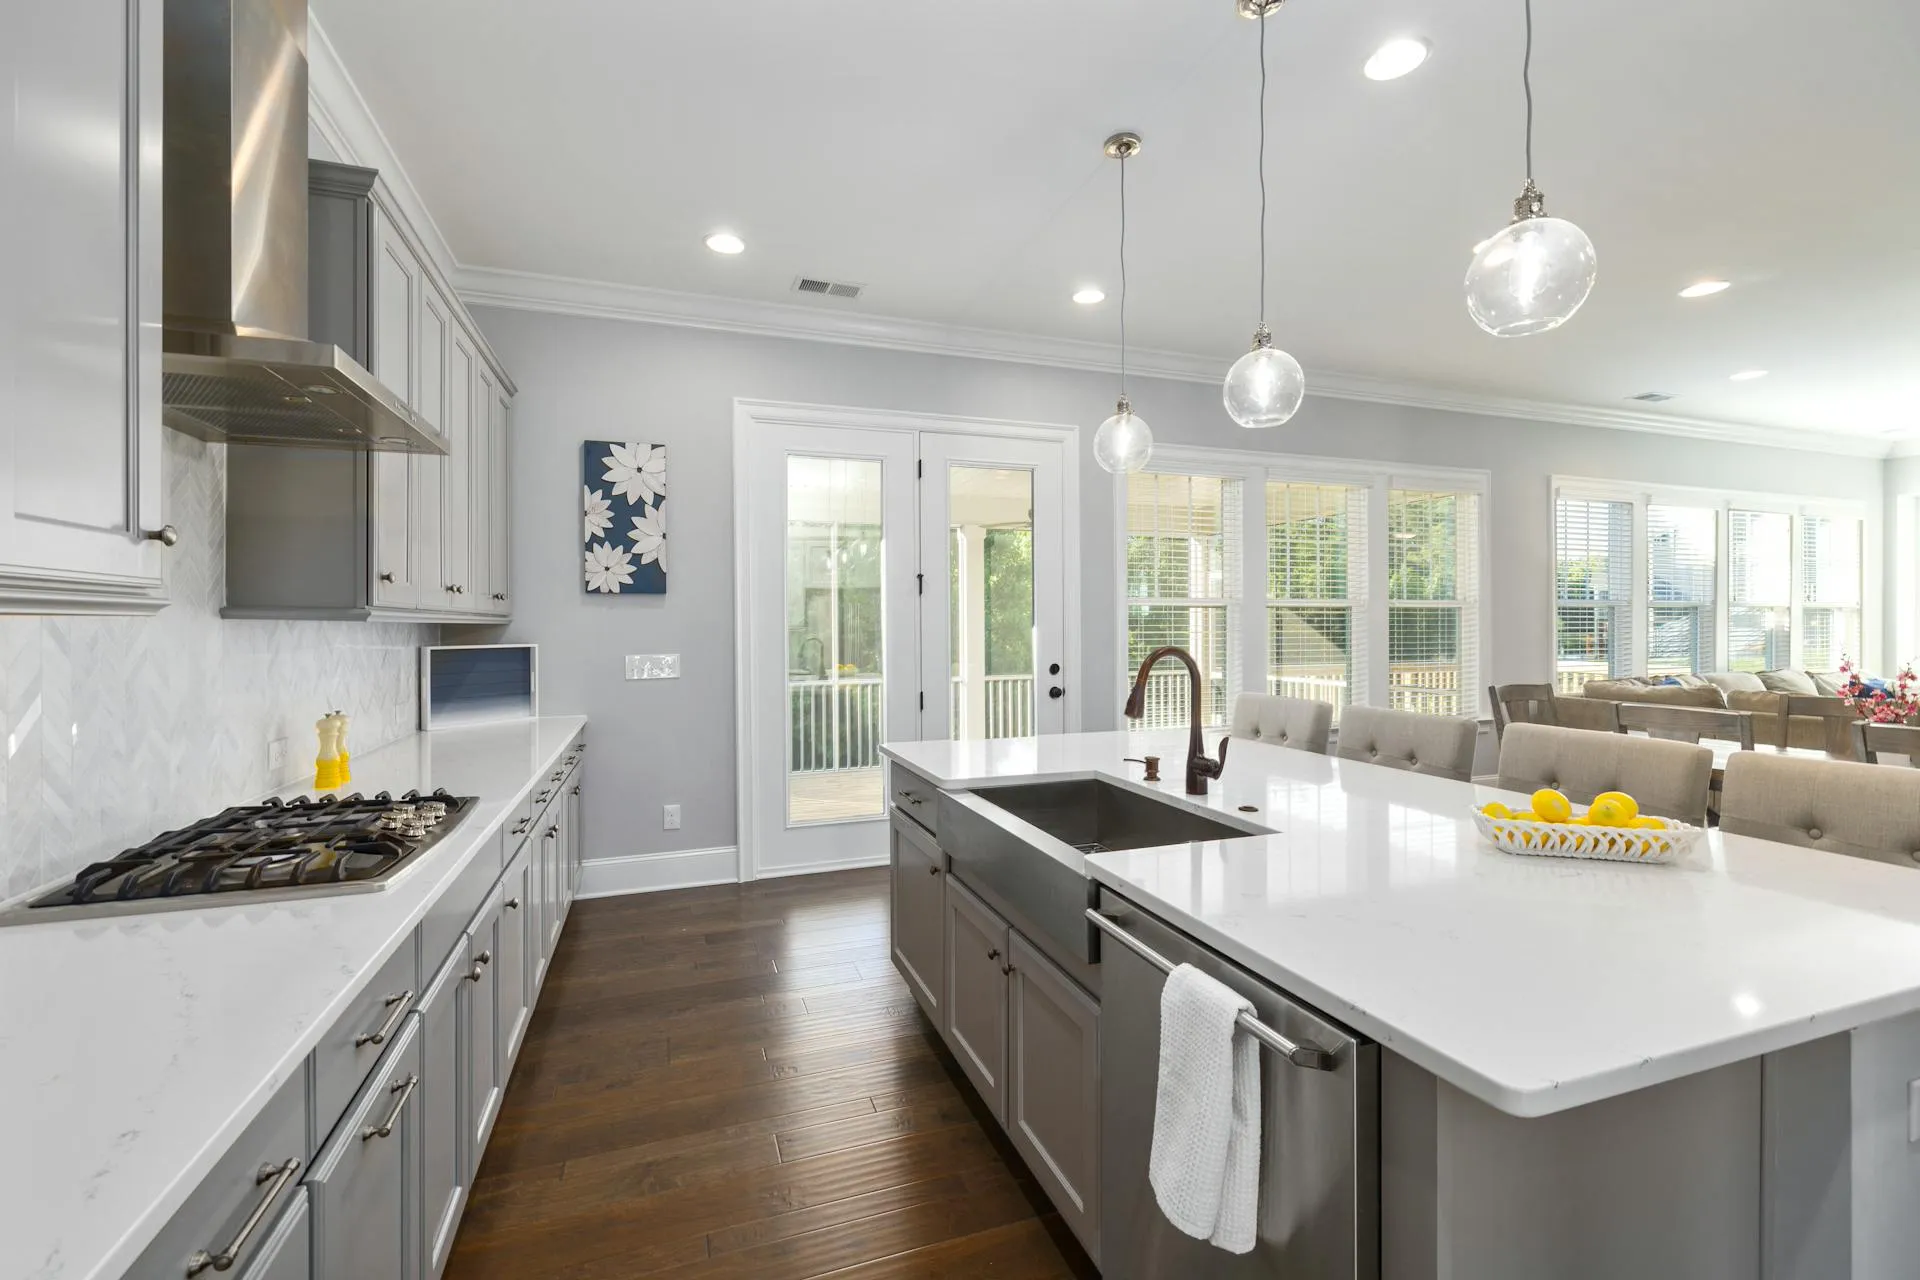
Kitchen Remodeling in Peoria, AZ
Where Sonoran desert landscapes meet modern living, your Peoria kitchen deserves an atmosphere of effortless style and enduring quality. We craft bespoke kitchen environments that balance refined aesthetics with intelligent storage, transforming outdated spaces into magnificent culinary hubs.
Kitchen Design Matched to Your Peoria Neighborhood
Peoria's neighborhoods vary enough that a single template does not work. From the established footprints of central Peoria to the larger, newer homes in Vistancia and Terramar, we match the materials, layout, and cabinetry to the house you actually have.
What we see most in Peoria kitchens
Central & Historic Peoria
- Cabinet refacing and replacement in the 1970s-90s kitchens near Old Town
- Dropped soffits and fluorescent box lights removed for can lighting
- Outlets, switches, and circuits brought current during bigger remodels
North Peoria & Vistancia
- Builder finish packages in Vistancia and Fletcher Heights upgraded to custom level
- Custom overlay cabinet doors chosen over stock inset for a cleaner, higher-end look
- Islands added or enlarged where open floor plans already support them
Kitchen Remodeling Scopes for Peoria Homes
From a cabinet and counter reset in an older central Peoria kitchen to a builder-finish upgrade in Vistancia or Terramar, here are the kitchen projects we handle most often in Peoria, along with what each one actually involves.
The Older-Peoria Reset
Scope: Cabinets or refacing • Quartz counters • Backsplash • Outlets and switches updated
Outcome: The 1980s kitchen rejoins the rest of the house.
Best for: Pre-1995 homes near Old Town and the original grid.
The Vistancia Elevation
Scope: Cabinet upgrade with custom overlay doors • Kitchen island additions • Quartz counters • Architectural lighting
Outcome: A builder kitchen raised to the level the home deserves.
Best for: Vistancia, Fletcher Heights, Terramar, and newer north Peoria.
Soffit and Lighting Rescue
Scope: Soffit removal • Full-height uppers • Recessed lighting replaces the fluorescent box
Outcome: The single change that most transforms an older Peoria kitchen.
Best for: Any kitchen still lit by a fluorescent ceiling box.
Full Renovation
Scope: New cabinets and counters • Flooring • Lighting • Electrical brought current
Outcome: Everything, once, done in the right order.
Best for: Kitchens where piecemeal updates stopped making sense.
Need help choosing the right level of remodel? Review the options for your home.
Our Process
Free Consultation
We visit your home, look at the space, and listen to what you want changed and what has been getting harder.
Scope, Selections & Quote
A detailed written scope with material options and line-item pricing. Selections are finalized before work begins.
Build Phase
Our crew completes the work in phases, keeps the site clean, and provides regular updates. Changes are written and approved before any added work.
Final Walkthrough
We walk the finished space together and complete a punch list before final payment.
Want clarity on scope, selections, and schedule before work begins? See the plan for your home.
Benefits of a Peoria Kitchen Remodel
Improved Functionality
Better cabinet layout, more usable counter space, and updated storage make daily cooking and cleanup easier and less crowded.
Energy Efficiency
LED lighting, updated electrical, and appliance-ready planning can reduce everyday energy use compared with a builder-grade original.
Increased Property Value
An updated kitchen can improve buyer confidence because cabinets, counters, lighting, and layout are among the first things people notice.
A Better Daily Experience
Better lighting, finishes, and layout change how a kitchen feels to cook and gather in every single day, not just how it photographs.
Why Peoria Homeowners Work With Us
The difference between a chaotic jobsite and a remodel that runs the way it should.
Common Remodeling Issues
Working With Us
Fixed-price contracts with a fully detailed scope before work begins
Vague, open-ended estimates that balloon with change orders
Dedicated project management and vetted, experienced tradesmen
Subcontractor chaos with rotating, unfamiliar crews
Careful dust containment and daily jobsite cleanup
Dust drifting through your home for weeks on end
A structured four-phase schedule with clear milestones
Unpredictable timelines and sudden project stalls
Want a fixed written scope before approving the work? Review the approach for your project.
Most consultations scheduled within 1-3 business days.
Kitchen Remodeling in Peoria: FAQ
What should I invest in during a kitchen remodel?
Cabinets, counters, and lighting are usually the smartest places to focus first. They see the most daily use and carry the most visual weight in the room, so they shape both how the kitchen functions and how finished it feels.
Should I reface or replace my kitchen cabinets?
It depends on the boxes, not the doors. If the cabinet boxes are sound and the layout works, refacing can deliver a new look for materially less than full replacement. If boxes are damaged or the layout does not work, replacement is the better long-term investment.
Which kitchen layout changes make the biggest daily difference?
Adding or enlarging an island, improving the path between the sink, stove, and refrigerator, and increasing counter space near the cooktop are the changes that most improve how a kitchen actually functions day to day.
What kind of lighting should a kitchen remodel include?
A well-lit kitchen layers three types: recessed ceiling lighting for overall brightness, under-cabinet lighting for the counter workspace, and a focused fixture over the island or table. Relying on one ceiling fixture alone is the most common shortfall in older kitchens.
How long does a kitchen remodel typically take?
A refresh with cabinet refacing and new counters typically runs two to three weeks. A standard remodel with new cabinets, counters, and flooring runs four to six weeks, depending on material lead times and the scope involved.
Do I need a permit for a kitchen remodel in Peoria?
Cosmetic updates, including cabinets, counters, flooring, and backsplash, typically need no permit. Moving plumbing or gas lines, or adding electrical circuits, requires a City of Peoria permit, which we pull and schedule inspections for as part of the job.
Envisioning a cohesive update for your primary suite as well? Review our Peoria bathroom remodeling.

Ready to Remodel Your Peoria Kitchen?
Schedule a free in-home consultation. Whether it’s brightening an older kitchen or elevating a newer one, we’ll give you an honest read and a detailed written estimate.