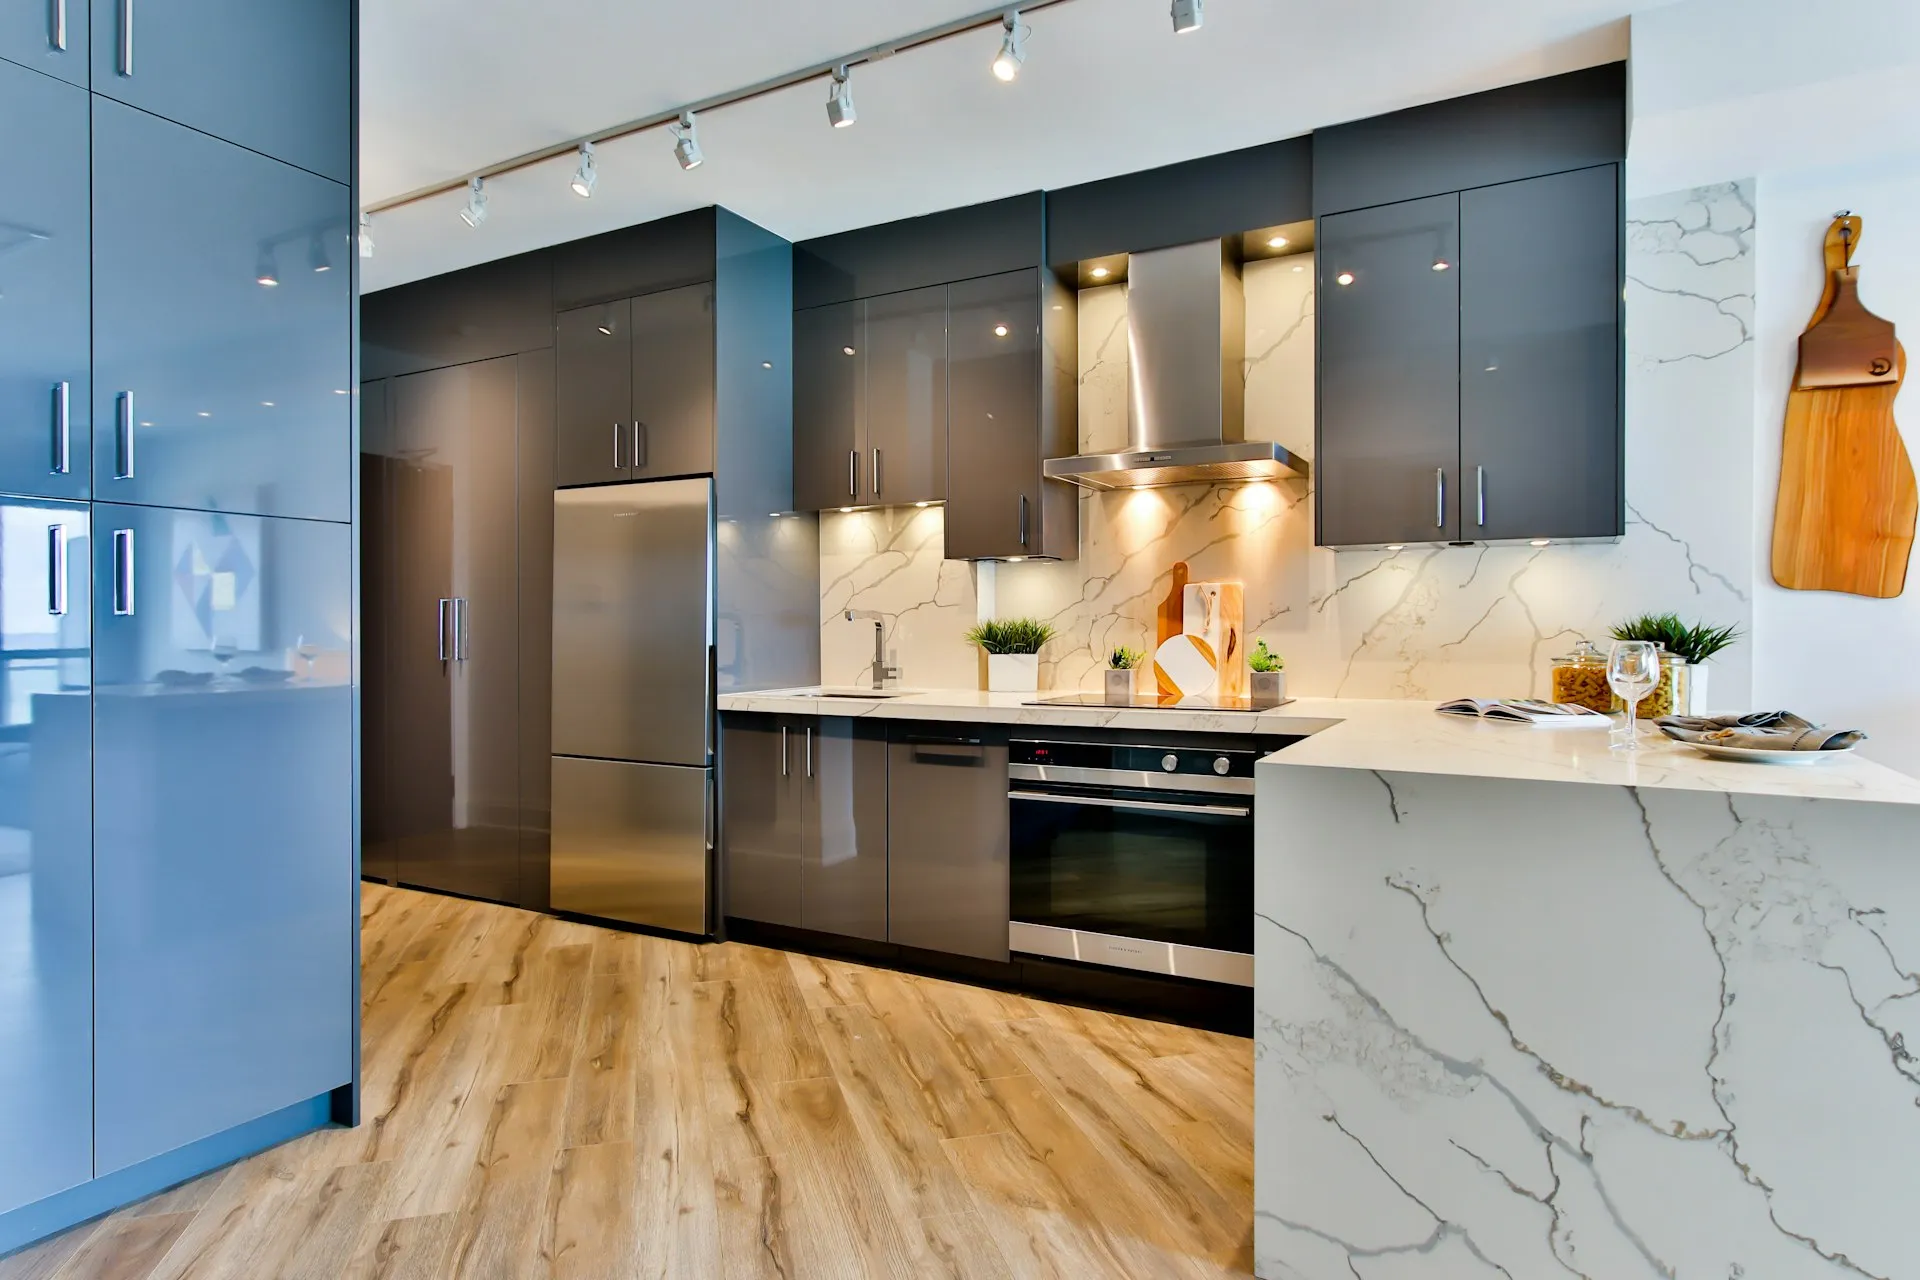
Kitchen Remodeling in Surprise, AZ
The kitchen is the true centerpiece of your home, a place for quiet mornings, family gatherings, and everyday moments. If your Surprise home is weighed down by builder-grade finishes, low soffits, or an awkward layout, we transform your space into a warm, inspiring culinary sanctuary through intentional design, custom cabinetry, and master craftsmanship.
Custom Kitchen Design for Surprise Homes
Many Surprise homes have good bones: solid proportions boxed in by the standardized finishes and closed-off layouts builders used in the early 2000s. We open those kitchens up by raising soffits, extending island footprints, and adding cabinetry that runs to the ceiling instead of stopping a foot short. Whether your home is in Sierra Montana or Rancho Gabriela, the plan starts with your layout, not a template.
What we see most in Surprise kitchens
- Builder-grade cabinet boxes that are sound but dated, which makes them strong refacing candidates
- Tile countertops from the 2000s ready for quartz or granite
- Bulkhead soffits over upper cabinets that can usually come out for full-height uppers
- Islands that want to grow: seating overhangs, storage, and better lighting
- Single-basin sink and pantry pull-out upgrades on nearly every project
Kitchen Remodeling Scopes for Surprise Homes
From cabinet refacing to full gut renovations, here are the kitchen projects we handle most often in Surprise, along with what each one actually involves.
The 2000s Builder Kitchen Reset
Scope: Cabinet refacing or replacement • Quartz counters • Tile backsplash • Under-cabinet lighting
Outcome: The most common Surprise project: the kitchen the builder should have installed.
Best for: Marley Park, Surprise Farms, Ashton Ranch era homes with original kitchens.
Soffit-Out, Full-Height Uppers
Scope: Soffit removal • Taller upper cabinets • Crown to ceiling • Lighting and electrical updates
Outcome: A visibly bigger kitchen without touching the footprint.
Best for: Kitchens with the classic bulkhead over the cabinets.
Island Upgrade
Scope: Larger island or extension • Seating overhang • Storage and outlets • Statement counters
Outcome: The island becomes the room’s anchor for prep, homework, and hosting.
Best for: Open-plan great rooms common across Surprise.
Original Town Site Rework
Scope: Reworked cabinet layout • Cabinets and counters • Flooring • Electrical brought current
Outcome: An older Surprise kitchen brought fully up to how the home is lived in now.
Best for: Pre-1990s homes near the Original Town Site.
Need help choosing the right level of remodel? Review the options for your home.
Our Process
Free Consultation
We visit your home, look at the space, and listen to what you want changed and what has been getting harder.
Scope, Selections & Quote
A detailed written scope with material options and line-item pricing. Selections are finalized before work begins.
Build Phase
Our crew completes the work in phases, keeps the site clean, and provides regular updates. Changes are written and approved before any added work.
Final Walkthrough
We walk the finished space together and complete a punch list before final payment.
Want clarity on scope, selections, and schedule before work begins? See the plan for your home.
Benefits of a Surprise Kitchen Remodel
Improved Functionality
A reworked layout, taller uppers after a soffit removal, and better storage make cooking and cleanup easier in a kitchen built to a builder’s minimum, not your routine.
Energy Efficiency
LED lighting and updated electrical replace the dated fixtures and wiring still common in Surprise’s early 2000s kitchens, lowering everyday energy use.
Increased Property Value
An updated kitchen improves buyer confidence in neighborhoods like Marley Park and Surprise Farms, where cabinets, counters, and layout are among the first things a buyer notices.
A Better Daily Experience
Better lighting, finishes, and an island built for how your family actually gathers change how a Surprise kitchen feels every day, not just how it shows in photos.
Why Surprise Homeowners Work With Us
The difference between a chaotic jobsite and a remodel that runs the way it should.
Common Remodeling Issues
Working With Us
Fixed-price contracts with a fully detailed scope before work begins
Vague, open-ended estimates that balloon with change orders
Dedicated project management and vetted, experienced tradesmen
Subcontractor chaos with rotating, unfamiliar crews
Careful dust containment and daily jobsite cleanup
Dust drifting through your home for weeks on end
A structured four-phase schedule with clear milestones
Unpredictable timelines and sudden project stalls
Want a fixed written scope before approving the work? Review the approach for your project.
Most consultations scheduled within 1-3 business days.
Kitchen Remodeling in Surprise: FAQ
What should I invest in during a kitchen remodel?
Cabinets, counters, and lighting carry the most daily use and visual weight, so they are the smartest place to start. In Surprise’s early 2000s kitchens, a single basin sink and pantry pull out storage are also worth planning in, since nearly every project here adds them.
Should I reface or replace my kitchen cabinets?
In Surprise homes of that era the boxes are usually sound; it is the doors, finish, and hardware that date the room. That makes refacing a strong option for materially less than full replacement. If you want layout changes, taller uppers after a soffit removal, or the boxes have water damage at the sink, replacement makes more sense. We tell you which honestly at the consultation.
Which kitchen layout changes make the biggest daily difference?
Removing the bulkhead soffit over the upper cabinets for full height storage and crown to the ceiling is the single change that most transforms an older Surprise kitchen. Growing the island with a seating overhang, extra storage, and outlets is the other high impact change, especially in the open plan great rooms common across Surprise.
What kind of lighting should a kitchen remodel include?
Under cabinet lighting for the counter workspace and updated ceiling lighting after a soffit removal make the biggest visible difference in a Surprise kitchen. Pairing new LED fixtures with updated electrical also lowers everyday energy use compared to the wiring still common in early 2000s builder kitchens here.
How long does a kitchen remodel typically take?
A refresh with cabinet refacing and new quartz counters typically runs two to three weeks. A fuller remodel, such as a soffit removal with new full height uppers or an island expansion, runs four to six weeks depending on material lead times. Being based in Surprise, we can usually schedule a consultation within one to three business days to get that clock started.
Do I need a permit for a kitchen remodel in Surprise?
Not for cosmetic work. Cabinets, counters, flooring, and backsplash need no permit. City of Surprise permits come into play when we move plumbing or gas lines or add electrical circuits. When your project needs one, we pull it and coordinate inspections; it is part of the service, not your homework. Interior remodels generally do not need HOA approval in Surprise communities, though we stay mindful of HOA rules on work hours and dumpster placement.
Planning a broader home transformation? Explore our tailored approach to Surprise bathroom remodeling.

Ready to Remodel Your Surprise Kitchen?
Schedule a free in-home consultation with a contractor headquartered right here in Surprise. We’ll review your kitchen, talk through options, and give you a detailed written estimate.