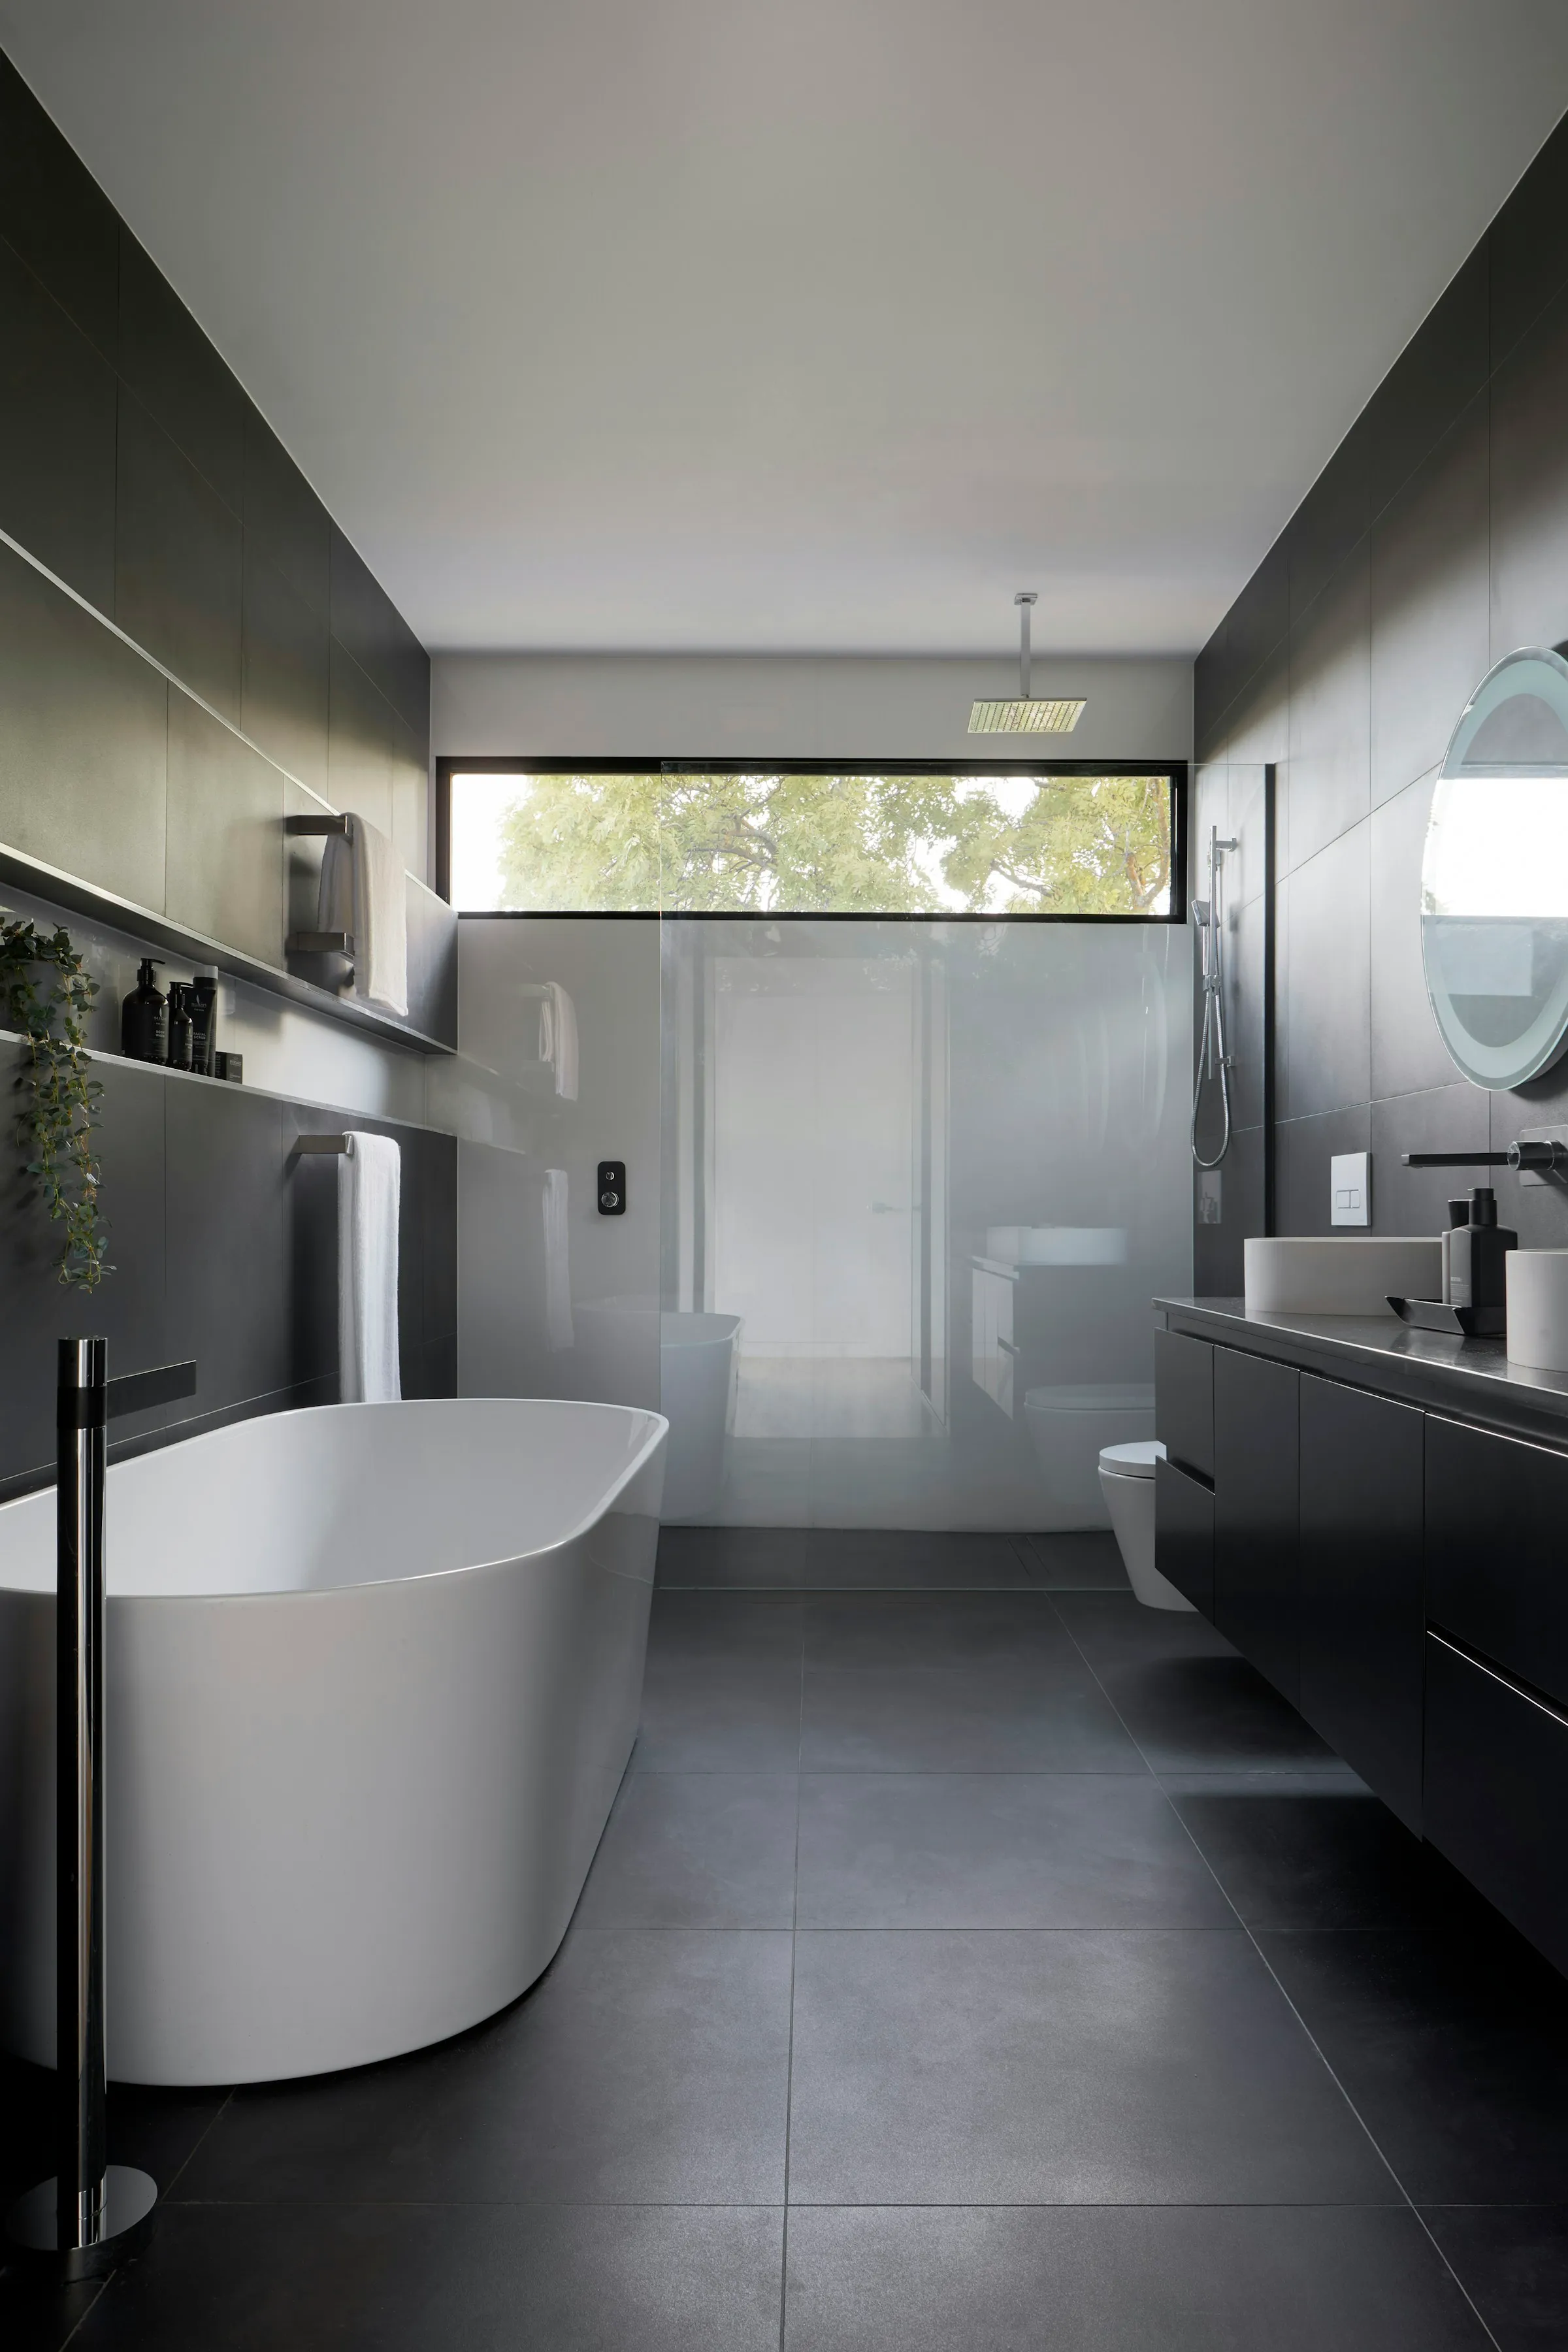
Bathroom Remodeling in Sun City West, AZ
Reclaim your master bath’s true potential by replacing dated platform tubs and mirrored walls with a clean, light-filled retreat. We reimagine classic Sun City West layouts to give you a spacious walk-in shower, expanded custom storage, and an elevated aesthetic tailored to your lifestyle.
Thoughtful Modernization for Sun City West Homes
Classic Sun City West floor plans often dedicate valuable square footage to deep platform tubs that are rarely used. We repurpose that space into an expansive walk-in tile shower with frameless glass, custom vanity height options, and elegant fixture finishes, restoring balance, functionality, and luxury to your home.
What we build most in Sun City West bathrooms
- Garden and step-up tubs converted to walk-in showers with bench seating
- Low-threshold entries and blocking-anchored grab bars designed in, not bolted on
- Cultured-marble tops replaced with quartz; oak vanities painted or replaced
- Mirror walls out; framed mirrors, sconces, and brighter lighting in
- Comfort-height toilets and lever hardware as a standard recommendation
End-to-End Bath Design & Construction
Whether updating a secondary guest bath or completely reinventing your primary suite, we bring structure, artistry, and careful project management to every job, delivering a finished space you will love starting every day in.
Garden Tub to Walk-In Shower
Scope: Tub and platform out • Tile shower with bench • Low threshold • Frameless glass
Outcome: The defining Sun City West conversion. The platform tub’s reign ends.
Best for: Masters with the step-up or garden tub under the window.
Full Master Renovation
Scope: Shower conversion • Vanity, quartz, and storage • Tile floor • Mirrors and lighting
Outcome: The complete retirement of 1988, in one project.
Best for: Original masters ready to do it all at once.
Safety Folded Into the Style
Scope: Low-threshold entry • Tiled-in bench • Blocking for future grab bars • Lever hardware
Outcome: A bathroom that quietly plans ahead without looking like it.
Best for: Anyone remodeling for the decade ahead as much as for today.
Guest Bath to Match
Scope: Shower or tub refresh • Vanity and top • Lighting, toilet, and paint
Outcome: The guest bath brought up to the master’s new standard.
Best for: Homes where visitors still meet the original hall bath.
Need help choosing the right level of remodel? Review the options for your home.
Our Process
Free Consultation
We visit your home, look at the space, and listen to what you want changed and what has been getting harder.
Scope, Selections & Quote
A detailed written scope with material options and line-item pricing. Selections are finalized before work begins.
Build Phase
Our crew completes the work in phases, keeps the site clean, and provides regular updates. Changes are written and approved before any added work.
Final Walkthrough
We walk the finished space together and complete a punch list before final payment.
Want clarity on scope, selections, and schedule before work begins? See the plan for your home.
Benefits of a Sun City West Bathroom Remodel
Improved Safety
Low-threshold shower entries, grab bars anchored into blocking, and comfort-height fixtures can make the room easier to use without making it feel clinical.
A Better Daily Experience
Quartz counters, framed mirrors, and brighter lighting replace dated cultured-marble tops and mirror walls, changing how the room feels to use every morning, not just how it shows.
Stronger Resale Appeal
In an age-restricted community, a walk-in primary shower is an easy feature for buyers to understand. Converting now can reduce one practical concern if the home is ever listed.
Ready for the Decade Ahead
Blocking for future grab bars and a tiled-in bench are built into the design from the start, so the bathroom can adapt as needs change with less disruption later.
Why Sun City West Homeowners Work With Us
The difference between a chaotic jobsite and a remodel that runs the way it should.
Common Remodeling Issues
Working With Us
Fixed-price contracts with a fully detailed scope before work begins
Vague, open-ended estimates that balloon with change orders
Dedicated project management and vetted, experienced tradesmen
Subcontractor chaos with rotating, unfamiliar crews
Careful dust containment and daily jobsite cleanup
Dust drifting through your home for weeks on end
A structured four-phase schedule with clear milestones
Unpredictable timelines and sudden project stalls
Want a fixed written scope before approving the work? Review the approach for your project.
Most consultations scheduled within 1-3 business days.
Bathroom Remodeling in Sun City West: FAQ
What features should I invest in during a bathroom remodel?
The shower conversion and the vanity are usually the smartest places to focus, since removing the garden tub platform is what creates the walk-in shower most Sun City West homeowners want, and a quartz top with better lighting changes how the vanity feels every morning. Blocking for grab bars is worth building in even if you do not need it yet, since adding it later costs far more once the tile is set.
What kind of lighting should a bathroom remodel include?
Framed mirrors and sconces placed at face height replace the single mirror wall and flat overhead light found in most original Sun City West bathrooms. That combination removes the shadows a single ceiling fixture creates and makes the vanity area easier to use for grooming and daily routines.
Is a walk-in shower worth replacing a tub for?
For many Sun City West households, yes. In an age-restricted community, a walk-in primary shower is often easier to live with than a large platform tub, and easier for future buyers to understand. Keeping a tub in a secondary guest bath is a reasonable middle path if you want to preserve one somewhere in the house.
How long does a bathroom remodel typically take?
A garden tub conversion, with the platform out and a tiled walk-in shower with glass in its place, typically runs one to two weeks. A full master renovation, including vanity, tile, and lighting, runs three to five weeks. We give you a projected schedule in the written quote and update you at every milestone.
How can a bathroom remodel improve safety?
Low-threshold shower entries, grab bars anchored into blocking rather than drywall, and comfort-height fixtures can reduce everyday fall risk. None of it has to look institutional: grab bars come in finishes that match the fixtures and double as towel bars, and thresholds disappear into the floor design rather than announcing themselves.
Do I need a permit for a bathroom remodel in Sun City West?
Maricopa County issues permits here, not a city office, since the community is unincorporated. Moving plumbing or adding electrical circuits requires a county permit, which we pull and manage the inspections for. For any work that could affect the exterior of your home, such as a door widening or a window change, we recommend checking with the community association early so nothing stalls.
Looking to elevate your kitchen layout next? Explore our custom Sun City West kitchen remodeling services.
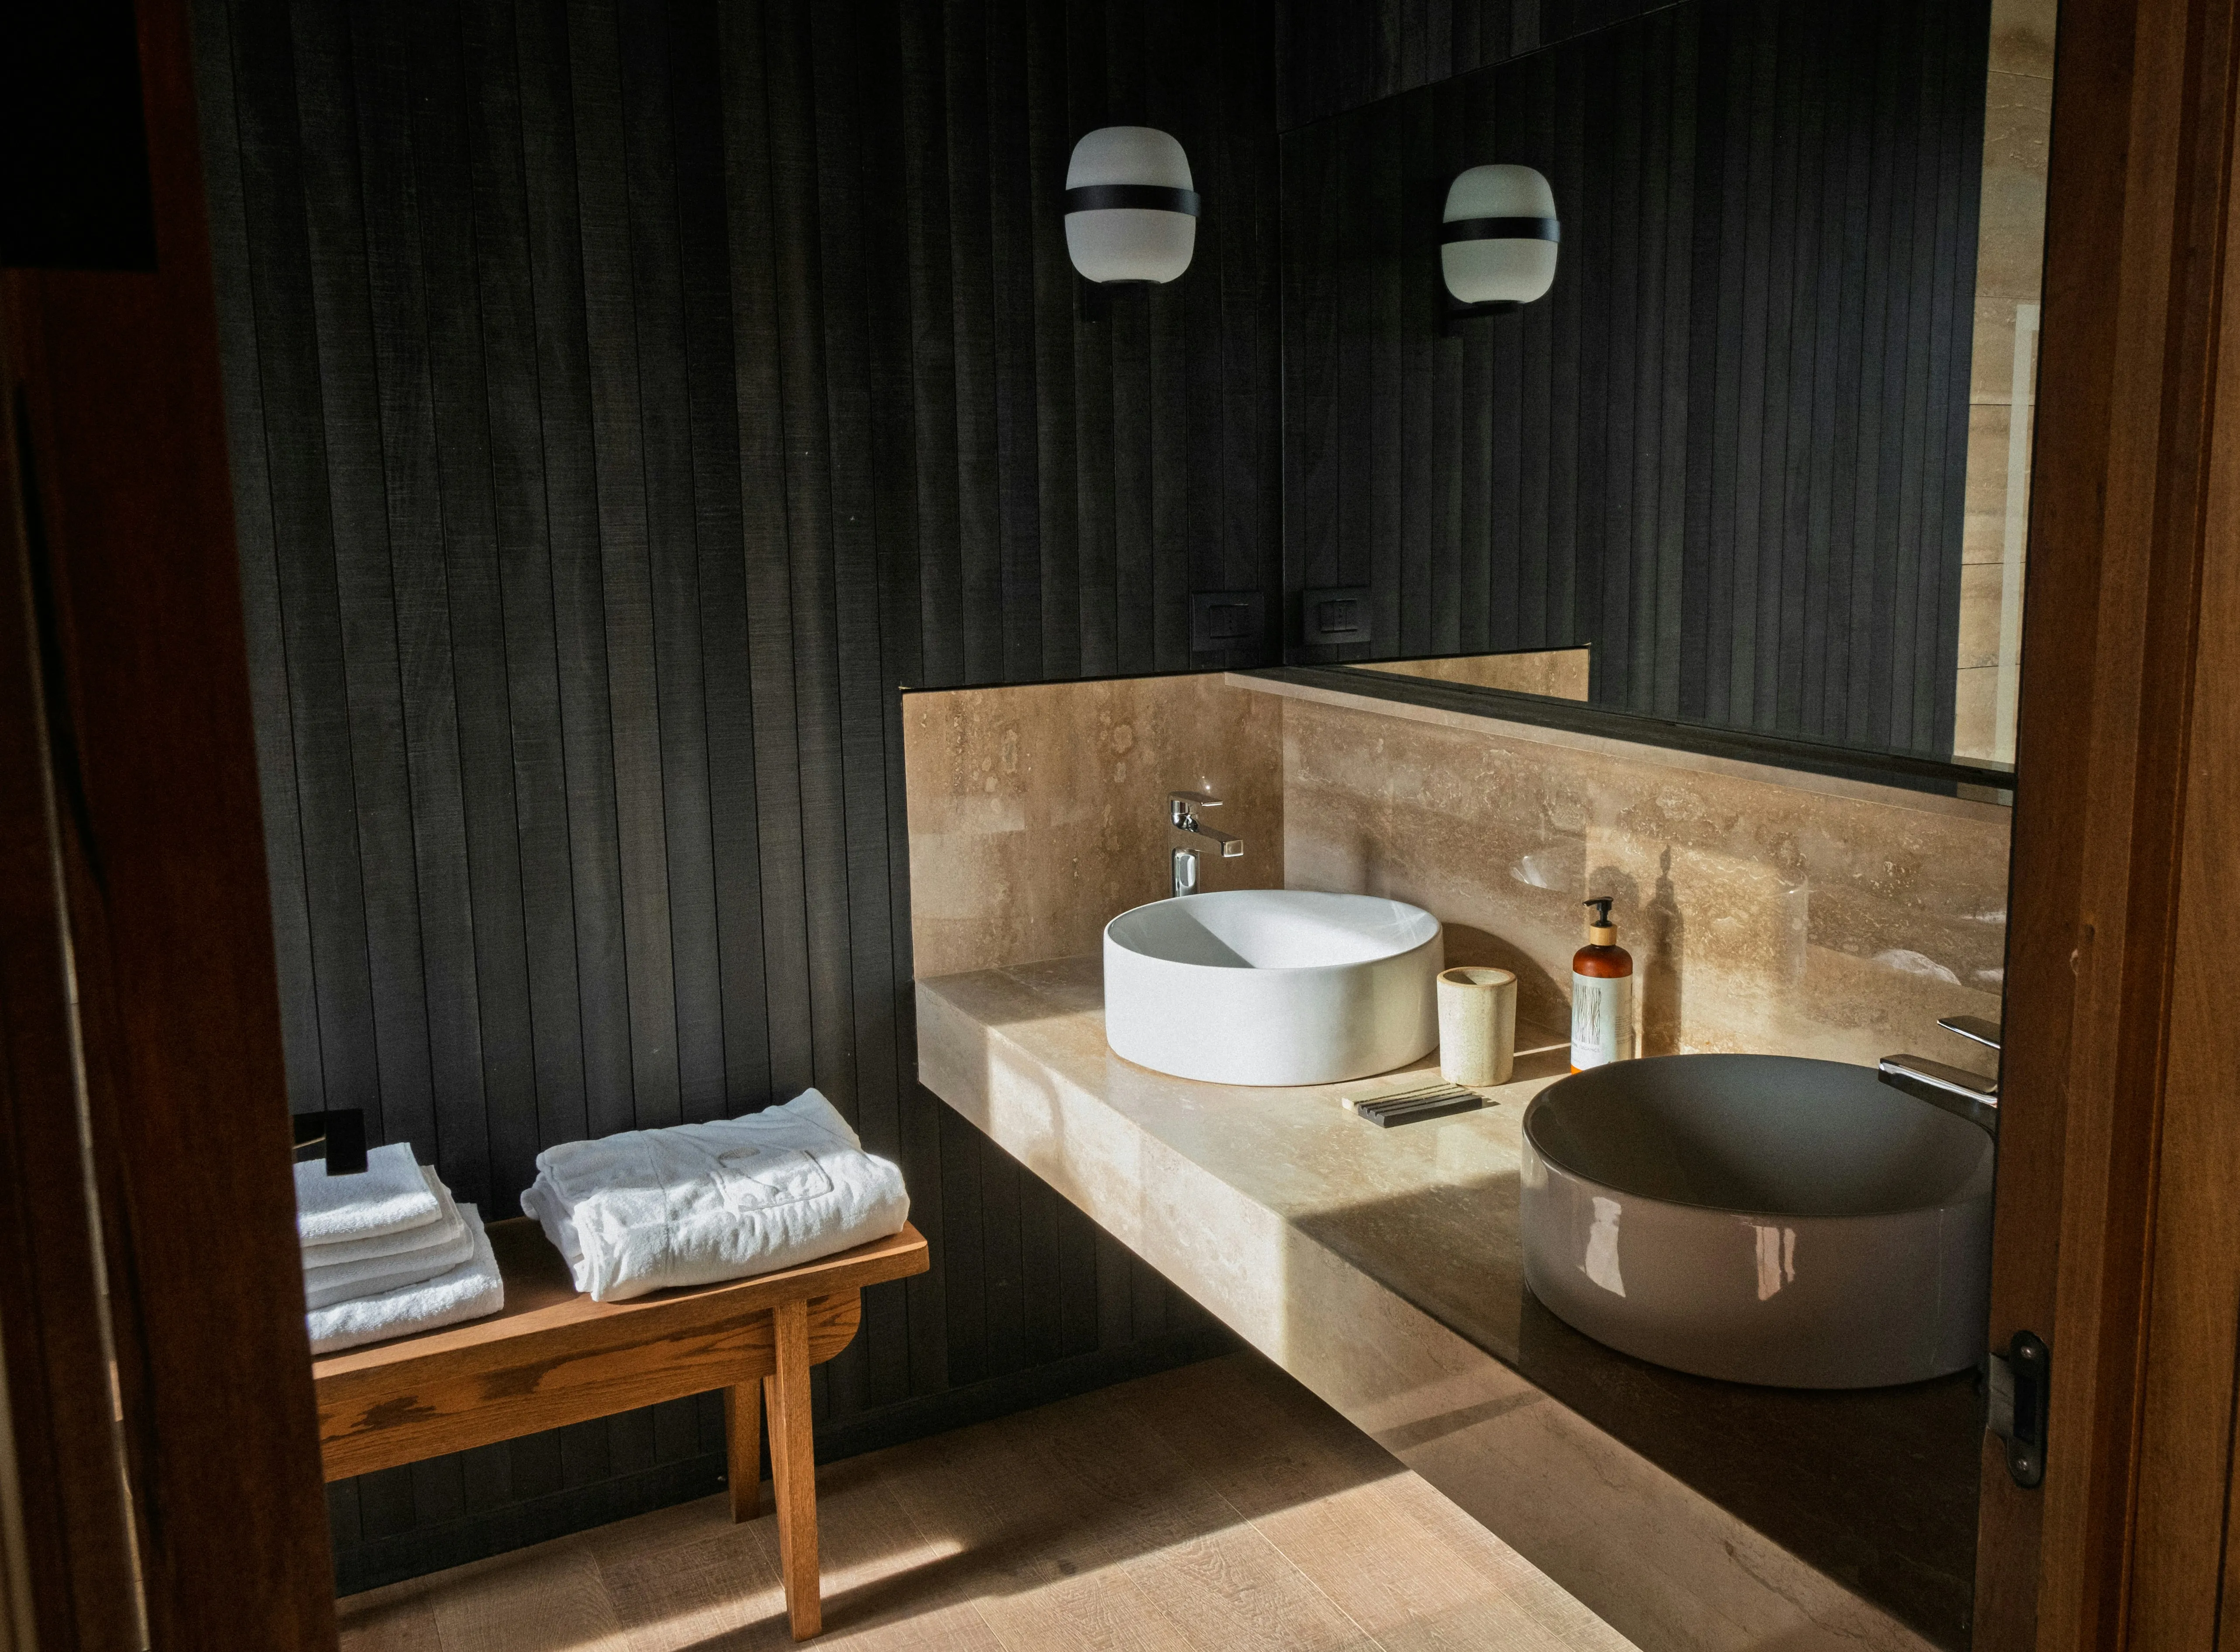
Ready to Remodel Your Sun City West Bathroom?
Schedule a free in-home consultation. We’ll design the walk-in shower that finally retires the garden tub.