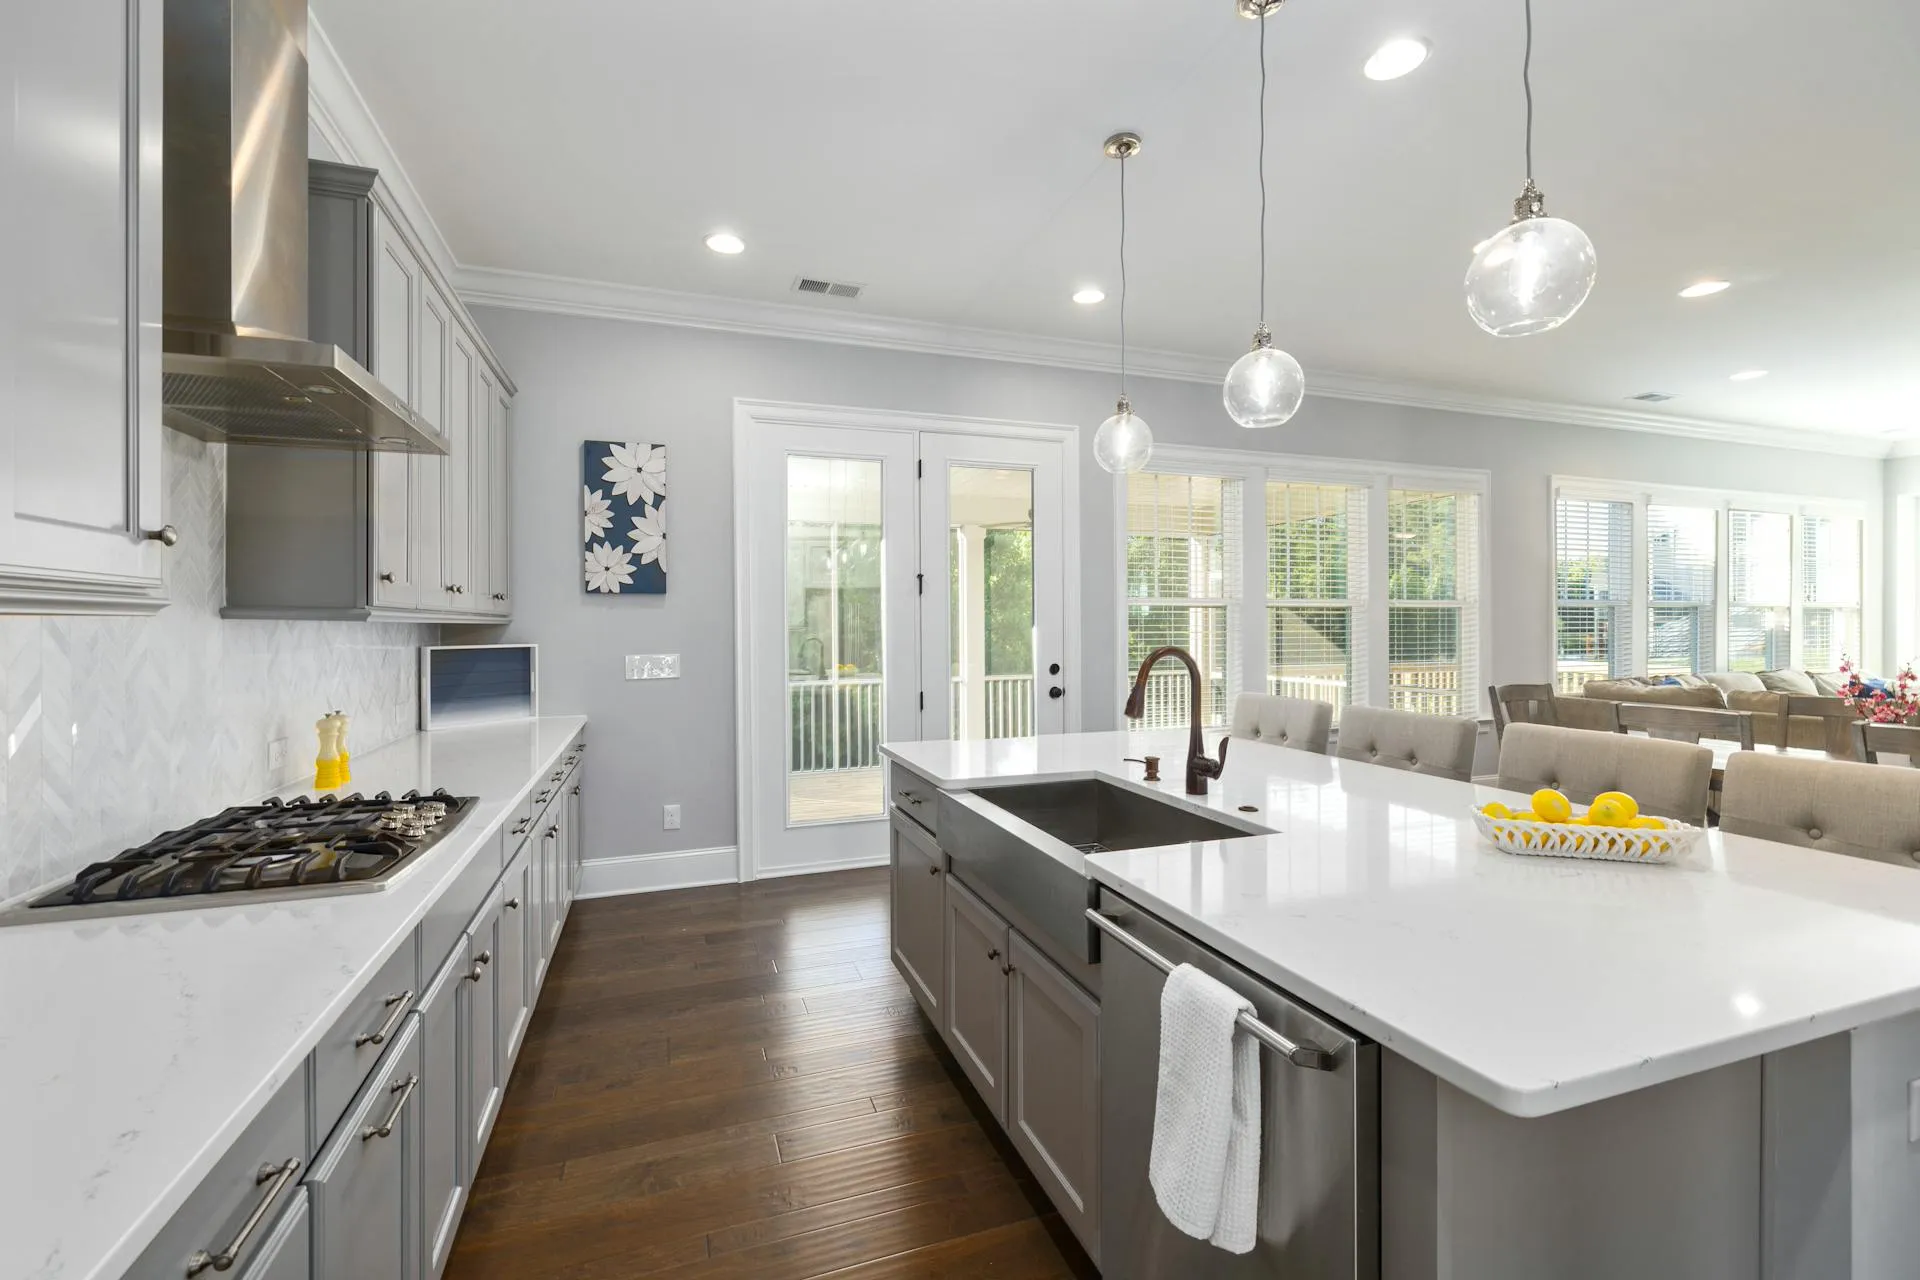
Kitchen Remodeling in Sun City West, AZ
A practical, polished kitchen upgrade for Sun City West homeowners who want better storage, cleaner finishes, and a remodel plan built around your home, not a template.
Kitchen Renovations Matched to Sun City West’s Build Era
Sun City West grew across nearly two decades, from 1978 through 1997, so kitchens here come from very different points in that build window. A home from the community’s earliest years and one from its final years can call for a very different scope. We use the consultation to understand where your kitchen actually stands, then plan a remodel around it instead of around the neighborhood’s build year.
What we account for in Sun City West kitchens
- Soffit removal and load-bearing evaluation to safely open up an original, closed-off kitchen layout
- Panel capacity and dedicated-circuit needs reviewed early, since electrical age varies across the build window
- Cabinet condition and layout reviewed in the context of the home’s build era
- Plumbing and electrical rough-in locations mapped early so the scope stays practical and clean
Kitchen Renovations Matched to Your Home’s Build Era
From cabinet refacing and counter upgrades to full electrical and lighting modernization, we tailor the scope to the kitchen’s age, condition, and daily use.
Full Kitchen Renovation
Scope: Cabinets and counters • Flooring • Lighting • Electrical brought current
Outcome: A kitchen brought fully current, whichever decade of the community it was built in.
Best for: Homes ready for a complete update, from any era of Sun City West.
Cabinet and Counter Refresh
Scope: Cabinet refacing or replacement • Quartz counters • Backsplash
Outcome: A faster, lower-cost path to a current look when the cabinet boxes are sound.
Best for: Kitchens with sound cabinet boxes that just need a new face.
Lighting and Electrical Update
Scope: Panel capacity check • Updated circuits • Recessed and under-cabinet lighting
Outcome: A safer, better-lit kitchen.
Best for: Homes where older or original electrical has not been updated.
Cabinet Plan and Storage Layout
Scope: Cabinet reconfiguration • Pantry and storage additions • Counter workflow and traffic flow review
Outcome: More usable storage and an easier kitchen to move through, without changing its footprint.
Best for: Kitchens where storage and workflow, not size, are the daily frustration.
Need help choosing the right level of remodel? Review the options for your home.
Our Process
Free Consultation
We visit your home, look at the space, and listen to what you want changed and what has been getting harder.
Scope, Selections & Quote
A detailed written scope with material options and line-item pricing. Selections are finalized before work begins.
Build Phase
Our crew completes the work in phases, keeps the site clean, and provides regular updates. Changes are written and approved before any added work.
Final Walkthrough
We walk the finished space together and complete a punch list before final payment.
Want clarity on scope, selections, and schedule before work begins? See the plan for your home.
Benefits of a Sun City West Kitchen Remodel
Improved Functionality
Reworked storage and a clearer counter workflow bring an aging Sun City West kitchen up to how you actually use the space today.
Right-Sized for Your Home’s Era
A kitchen from 1978 and one from the mid-1990s may not need the same scope. We plan around your home’s actual age and condition, not the community’s full build window.
Long-Term Value
Updated cabinets, counters, and lighting are among the first things a buyer notices, so a well-planned kitchen can help protect the home’s appeal over time.
A Better Daily Experience
Storage, lighting, and finishes that fit how you live now make a kitchen feel entirely different day to day, whatever decade it started in.
Why Sun City West Homeowners Work With Us
The difference between a chaotic jobsite and a remodel that runs the way it should.
Common Remodeling Issues
Working With Us
Fixed-price contracts with a fully detailed scope before work begins
Vague, open-ended estimates that balloon with change orders
Dedicated project management and vetted, experienced tradesmen
Subcontractor chaos with rotating, unfamiliar crews
Careful dust containment and daily jobsite cleanup
Dust drifting through your home for weeks on end
A structured four-phase schedule with clear milestones
Unpredictable timelines and sudden project stalls
Want a fixed written scope before approving the work? Review the approach for your project.
Most consultations scheduled within 1-3 business days.
Kitchen Remodeling in Sun City West: FAQ
How do I choose the right scope for a Sun City West kitchen remodel?
Start with the parts you touch and see every day: cabinets, counters, lighting, and how storage is organized. Panel capacity is also worth planning for early, because electrical age can vary across the 1978 through 1997 build window.
Should I reface or replace my kitchen cabinets?
Refacing makes sense when the cabinet boxes are solid and the layout still works. Replacement is the better call when the boxes are damaged, poorly configured, or holding back the storage you need. Because Sun City West spans the 1978 through 1997 build years, this decision should be made from the condition of your specific kitchen, not the community average.
What kitchen changes matter most in a multi-decade community like Sun City West?
Reorganized storage, a clearer path between the sink, stove, and refrigerator, and more counter space near the cooktop are the changes that most improve daily use, whichever decade the kitchen was built in.
What kind of lighting should a kitchen remodel include?
A strong kitchen lighting plan usually combines general ceiling light, under-cabinet light for the counter workspace, and a focused fixture over the island or table. In a Sun City West home, the electrical plan should be reviewed early so the lighting upgrade is practical and properly supported, since panel age varies across the build window.
How long does a kitchen remodel typically take?
A refresh with cabinet refacing and new counters typically runs two to three weeks. A fuller renovation, including electrical updates and new storage, runs four to six weeks depending on material lead times and how much updating your home’s specific construction era requires.
Do I need a permit for a kitchen remodel in Sun City West?
Sun City West is an unincorporated area, so permits run through Maricopa County, not a city office. Cosmetic work such as cabinets, counters, flooring, and backsplash typically needs no permit. Moving plumbing or gas lines or adding electrical circuits does, and we pull those permits and manage the inspections as part of the job.
Reimagining your primary bath alongside your culinary footprint? See our approach to Sun City West bathroom remodeling.

Ready to Update Your Sun City West Kitchen?
Schedule a free in-home consultation. We’ll review your cabinet plan, traffic flow, storage needs, and utility updates, then prepare a detailed written estimate.